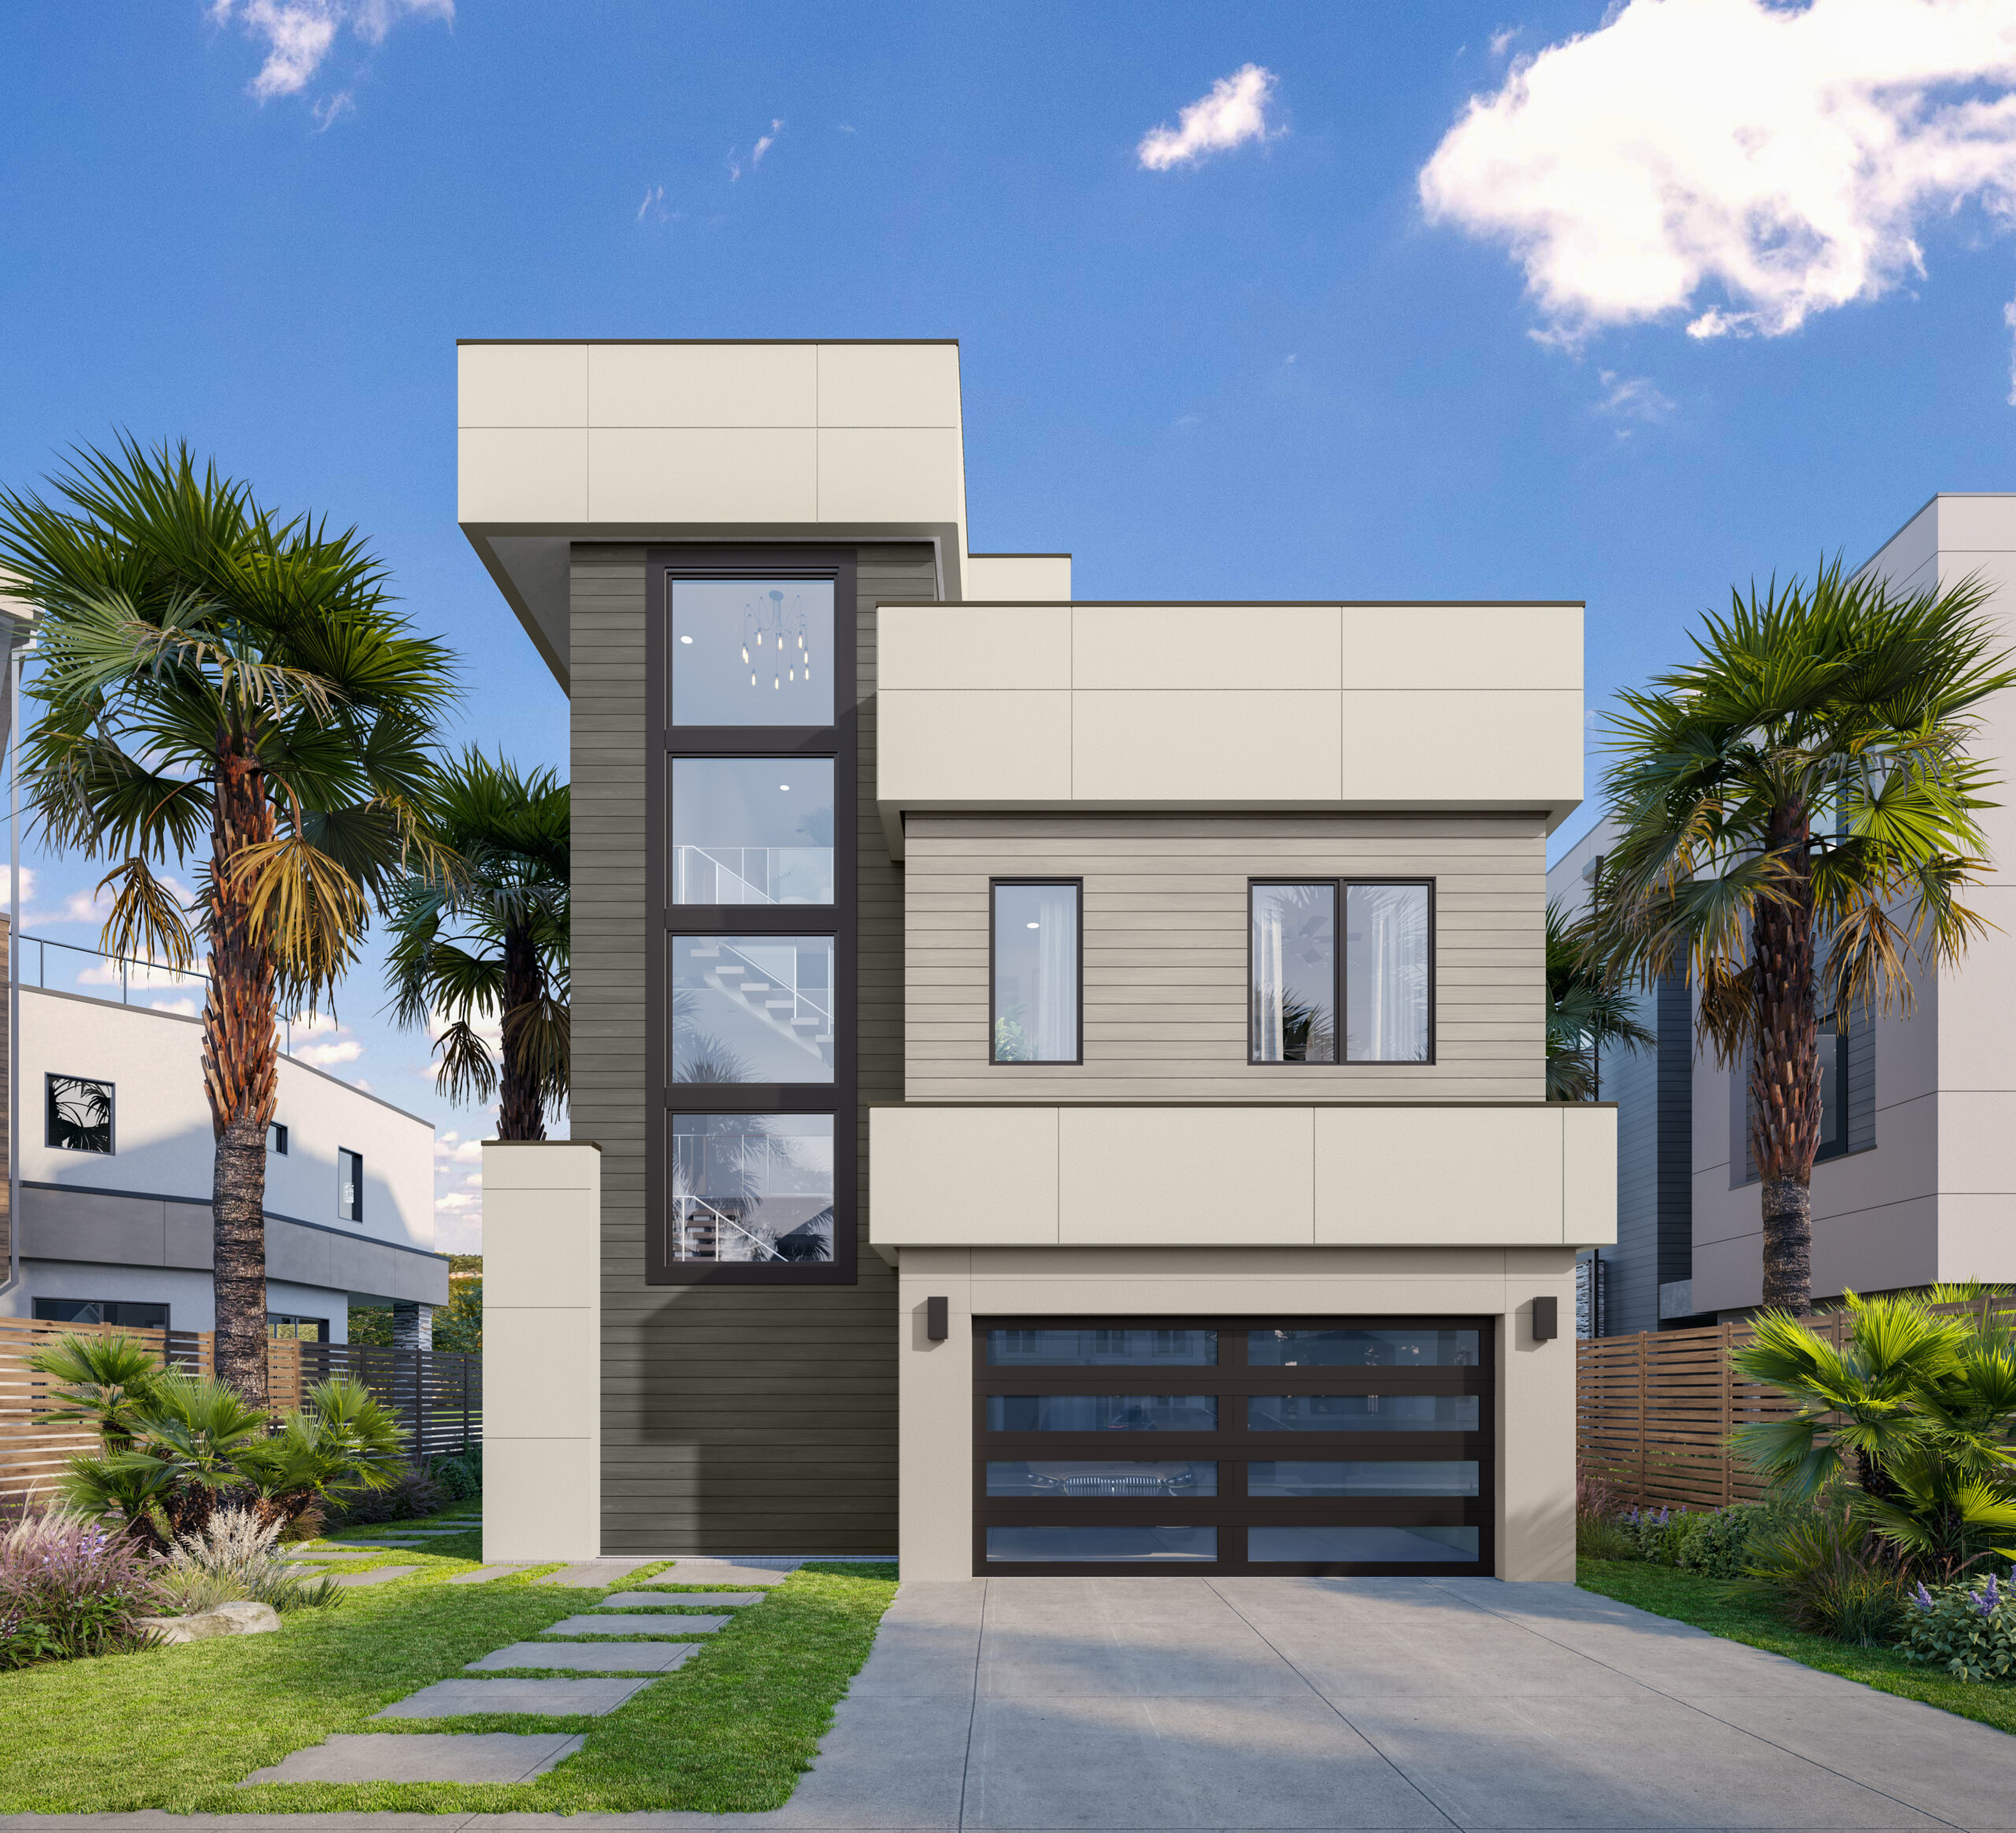
The Cara 203

Price available upon request

Designed for effortless coastal living, Homesite 203 showcases elevated architecture, contemporary finishes, and thoughtfully integrated smart home technology. The open-concept design features soaring 12-foot ceilings on the main level and 10-foot ceilings upstairs, complemented by 8-foot interior doors, a dramatic 9-foot entry door, and expansive 9-foot multi-panel sliding glass doors that blur the line between indoor and outdoor living.
Available August 2026

Manor Collection

Short Term Rental Eligible

CEILING & DOOR HEIGHTS

  • 12’ Ground Floor Ceilings
  • 10’ Upper Floor Ceilings
  • 8’ Interior Doors Throughout
  • 9’ Entry Door
  • 9’ Multi-Panel Sliders
CONTEMPORARY KITCHEN DESIGNS
  • Contemporary Prefinished Cabinetry
  • Decorative Kitchen Hoods
  • Full-Height Kitchen Stone Backsplash
  • Waterfall Islands
  • Built-In Appliances
  • 36” And 48” Range And Refrigerator Options
BATHROOMS
  • Full Height Shower/Wet Room Tile
  • En-Suite Bathrooms (All Secondary Bedrooms Where Possible)
  • Custom Bathroom Mirrors
 BEDROOMS
  • Custom-Built Closet Systems
  • Primary Bedrooms With Decks/Terraces
FLOORING
  • Large-Format Tile Flooring
  • Luxury Hardwood Flooring
GENERAL FEATURES
  • 3 Thoughtfully Curated Interior Design Schemes To Choose From
  • Optional Elevators Available On Most Plans
  • USB Charging Outlets
  • Zoned Audio Systems
  • Smart Locks
  • Security Cameras
  • Smart Garage Door Openers
  • Garage EV Charging
  • Gas Fireplaces
  • Full-Size Washers/Dryers

Approx. 2,787 sq. ft.

3 Bedroom
2 Bath
3 Story