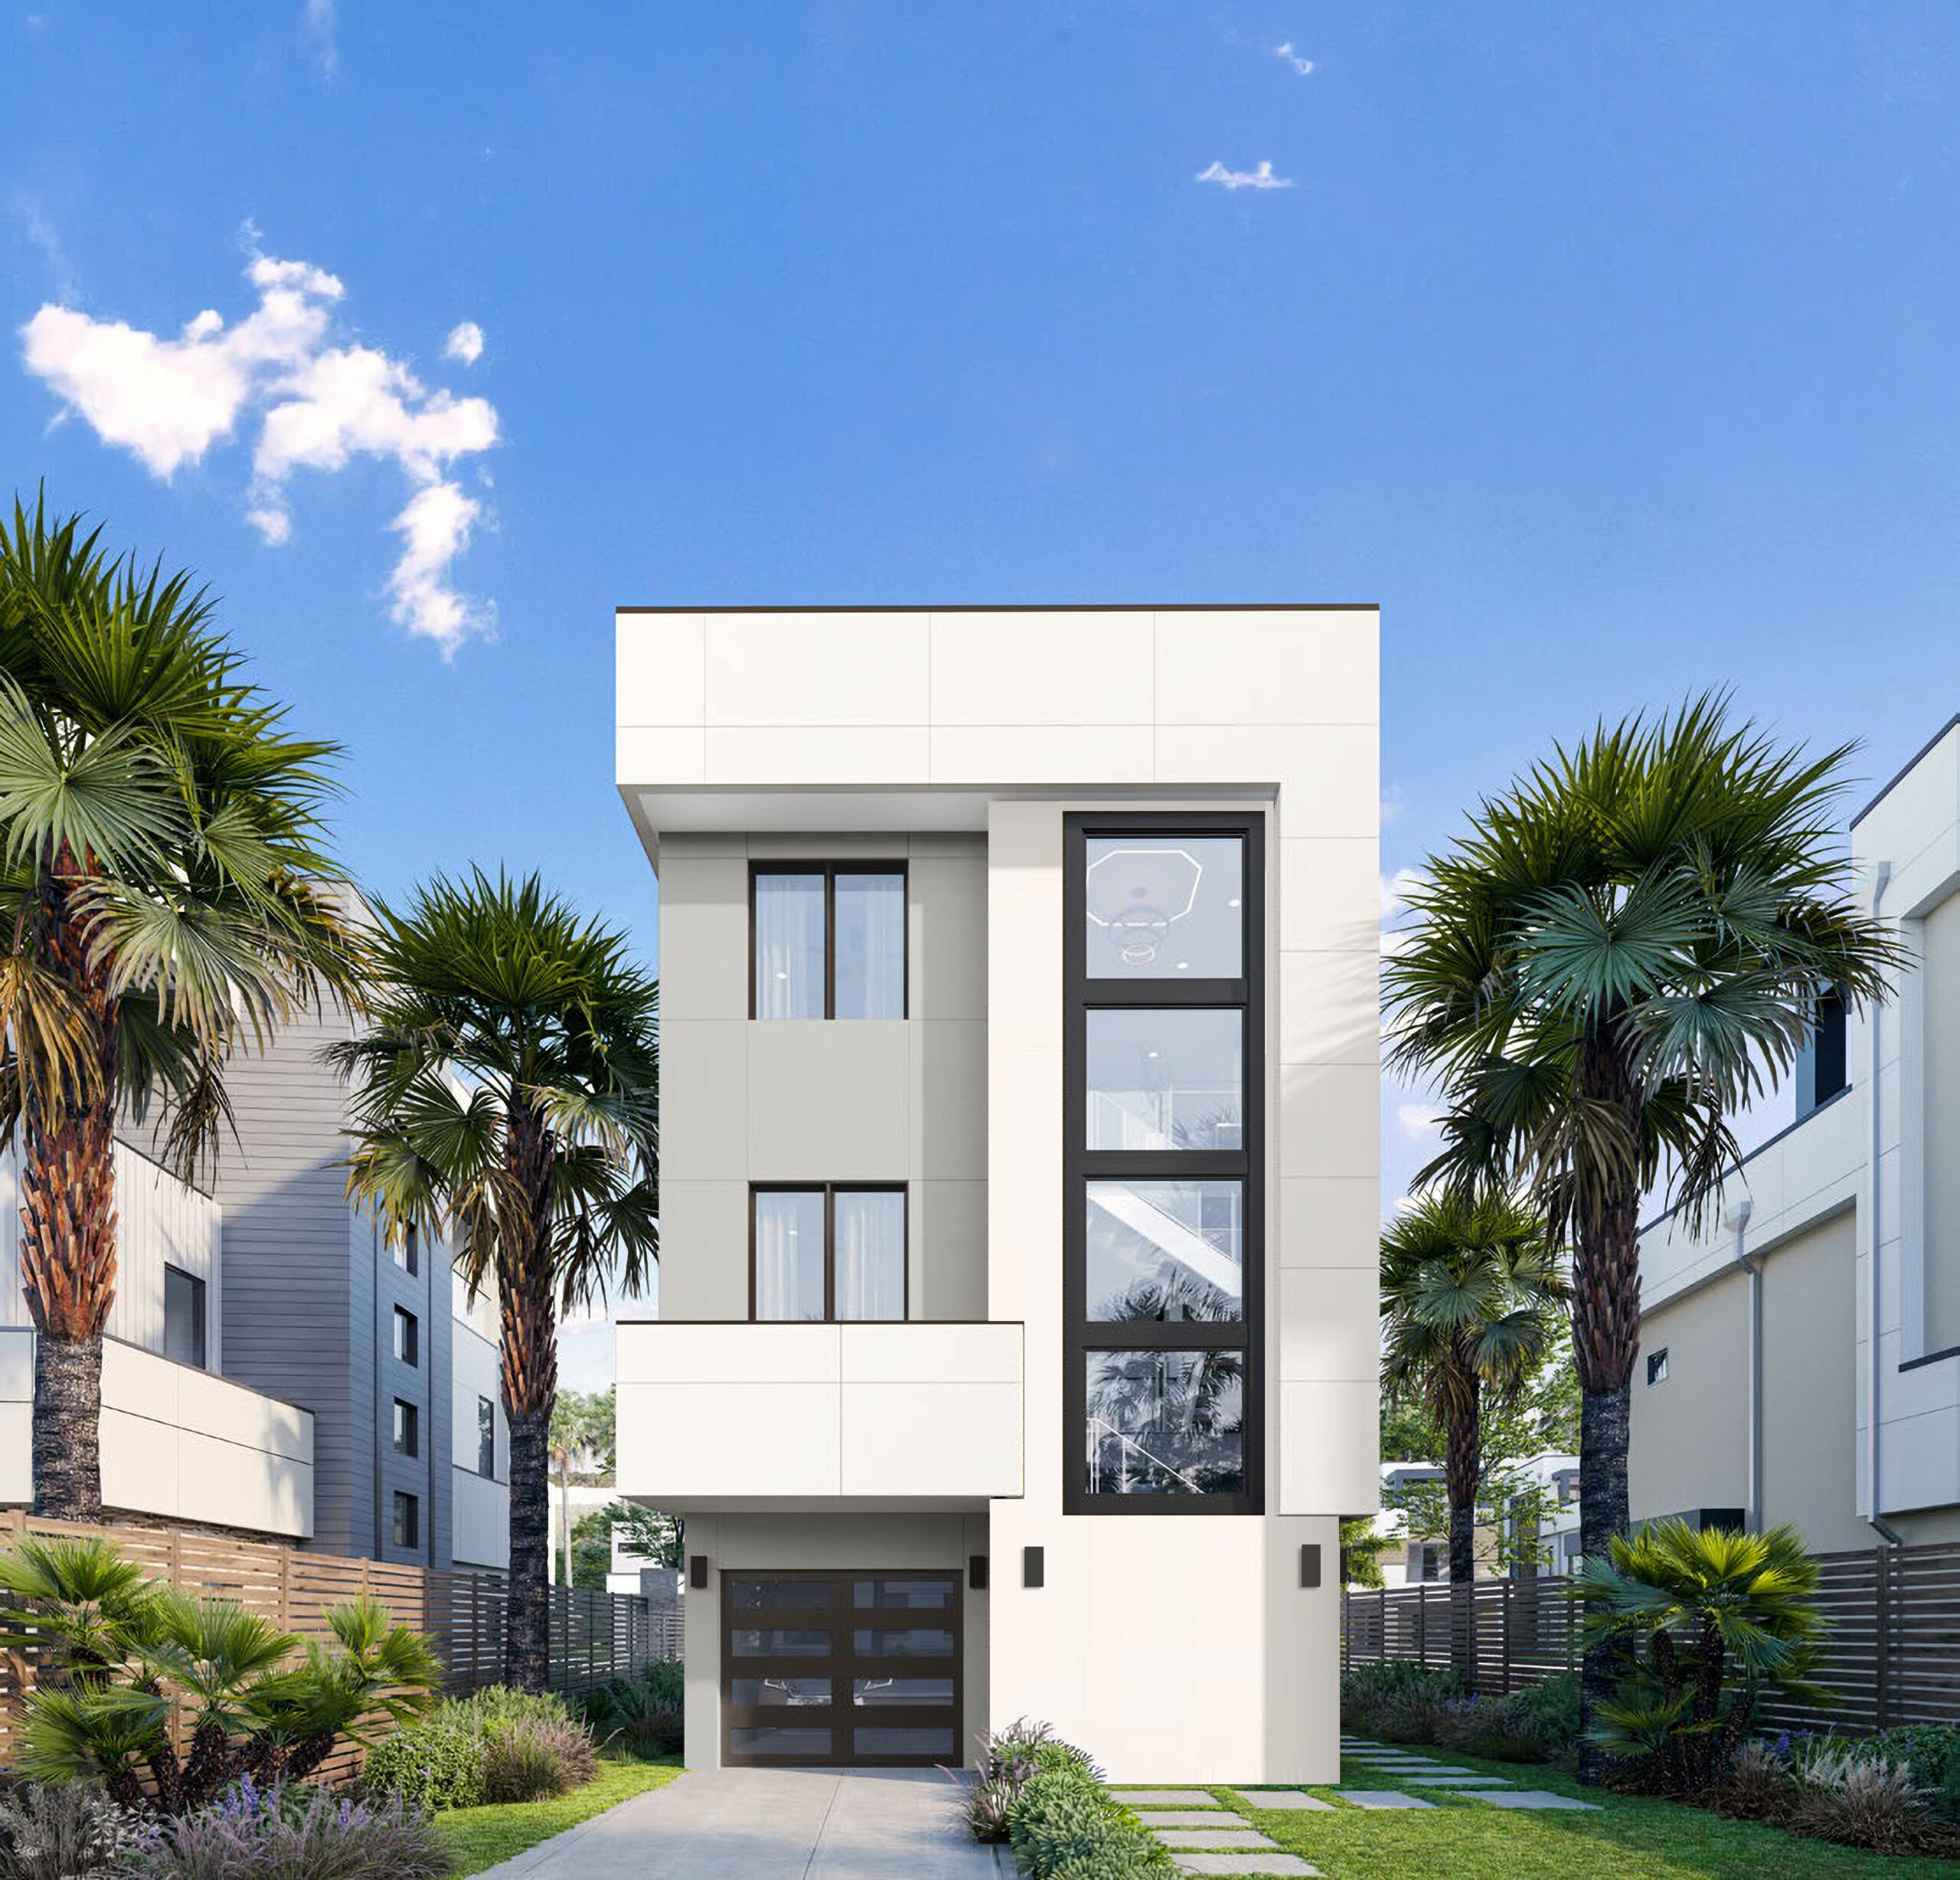
The Elara 204

14518 Oystercatcher Way

Price available upon request

The Elara offers contemporary coastal living with an open, light-filled design and thoughtfully selected finishes throughout. Soaring 12-foot ceilings on the main level, 10-foot ceilings upstairs, 8-foot interior doors, a 9-foot entry door, and expansive 9-foot multi-panel sliding glass doors create a bright and inviting living space.

The chef-inspired kitchen features contemporary cabinetry, a full-height stone backsplash, waterfall island, decorative hood, and built-in appliances with 36-inch or 48-inch range and refrigerator options. The primary suite includes a custom closet system and private deck or terrace, while spa-inspired bathrooms feature full-height tile and custom mirrors. En-suite bathrooms are available for secondary bedrooms where possible.

Available August 2026

Villa Collection

Short Term Rental Eligible

Ceiling & Door Heights

  • 12’ Ground Floor Ceilings
  • 10’ Upper Floor Ceilings
  • 8’ Interior Doors Throughout
  • 9’ Entry Door
  • 9’ Multi-Panel Sliders

Contemporary Kitchen

  • Contemporary Cabinetry
  • Stainless Steel Kitchen Hood
  • Full-Height Kitchen Stone Backsplash
  • Natural Stone Waterfall Kitchen Island
  • Built-In Appliances
  • 36” Gas Range
  • 48” Cabinet-Integrated Refrigerator/Freezer

Bathrooms

  • Full-Height Shower/Wet Room Tile
  • En-Suite Primary and Secondary Baths
  • Custom Bathroom Mirrors

Bedrooms

  • Custom-Built Closet Systems
  • Primary Bedroom Terrace

Flooring

  • Large-Format Tile Flooring
  • Luxury Hardwood Flooring

General Features

  • USB Charging Outlets
  • Pre-Wired Zoned Audio Systems
  • Smart Locks
  • Security Cameras
  • Smart Garage Door Openers
  • Glass Elevator with Glass Railing
  • Built-In Outdoor Gas Grill
  • Garage EV Charging
  • Full-Size Washer & Dryer
  • Third Floor Flex/Game Room with Covered Terrace

Approx. 2,356 sq. ft.

3 Bedroom
3.5 Bath
3 Story