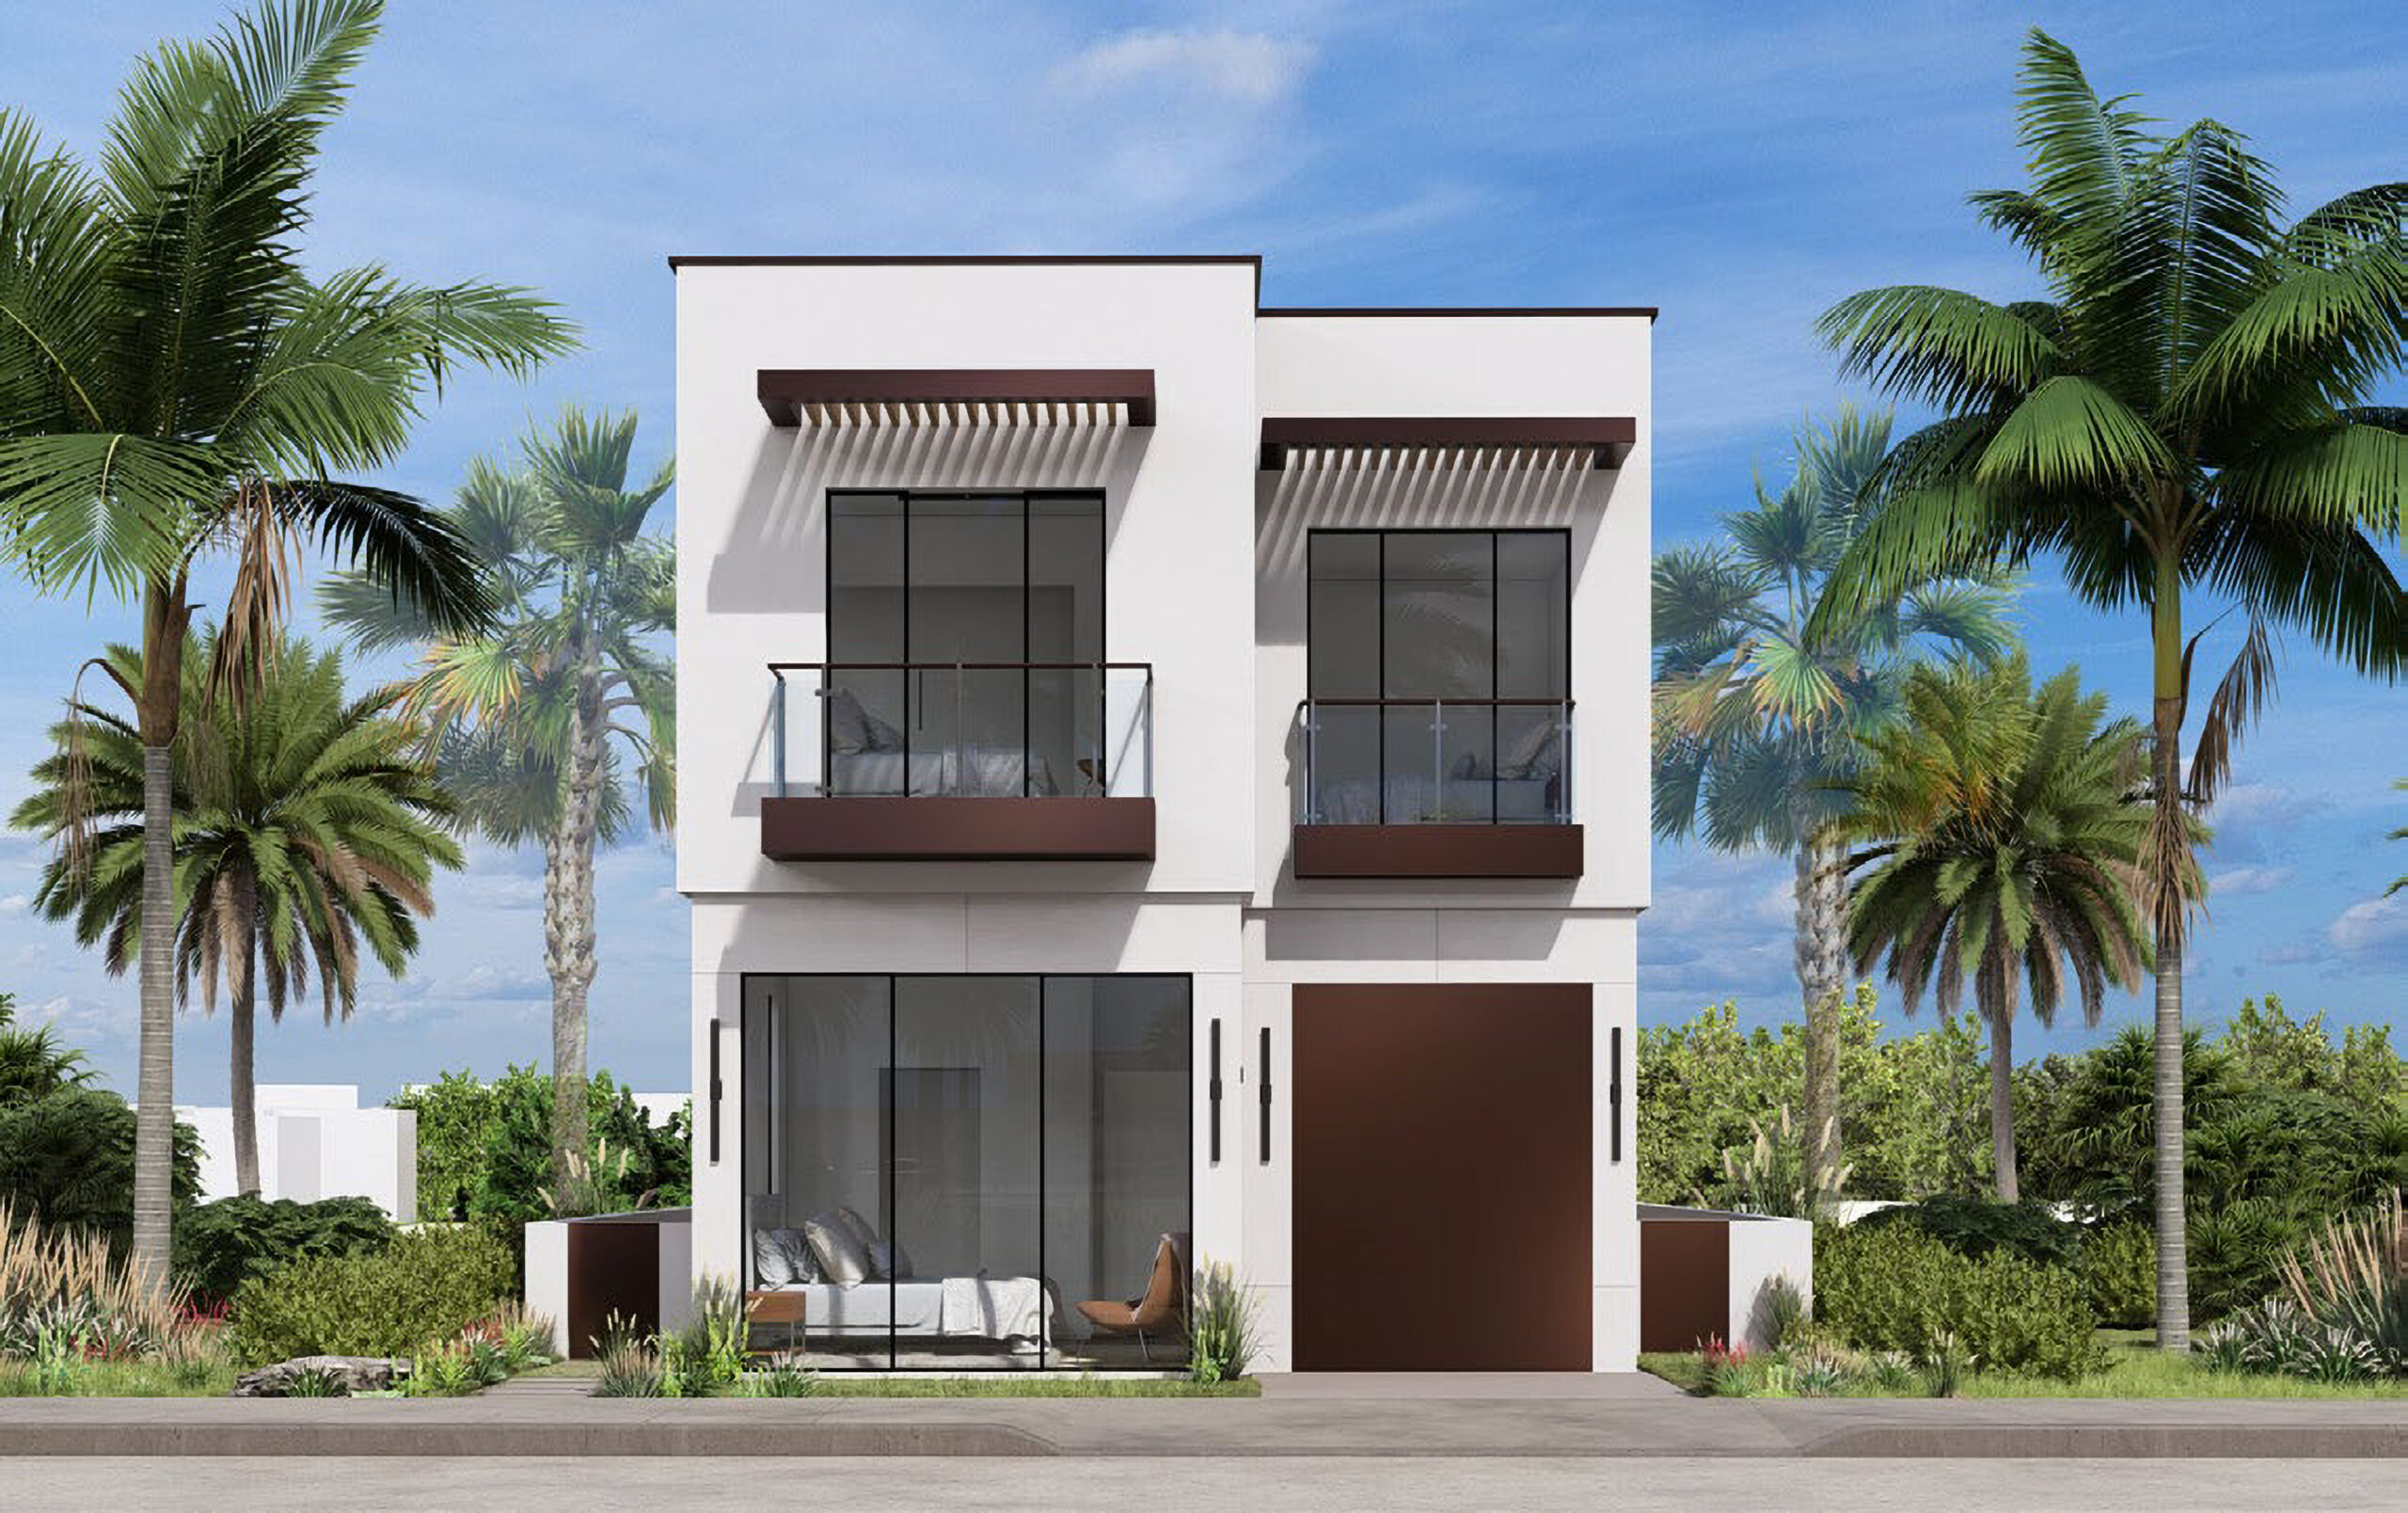
The Brisa 205

14522 Oystercatcher Way

Price available upon request

The Brisa offers a refined coastal lifestyle with a spacious, thoughtfully designed floor plan that blends modern comfort with elevated finishes. Designed for seamless indoor-outdoor living, this home features soaring ceilings, expansive glass sliders, and an open-concept layout ideal for both everyday living and entertaining.

The contemporary kitchen serves as the heart of the home with stylish cabinetry, a full-height stone backsplash, waterfall island, decorative hood, and built-in appliances. The primary suite offers a private retreat with a custom-designed closet system, while spa-inspired bathrooms feature luxurious tile details and custom mirrors.

Throughout the home, premium flooring, curated interior design options, and smart home conveniences create a residence that is both sophisticated and effortless.
Villa Collection

Short Term Rental Eligible

CEILING & DOOR HEIGHTS
  • 12’ Ground Floor Ceilings
  • 10’ Upper Floor Ceilings
  • 8’ Interior Doors Throughout
  • 9’ Entry Door
  • 9’ Multi-Panel Sliders
CONTEMPORARY KITCHEN DESIGNS
  • Contemporary Prefinished Cabinetry
  • Decorative Kitchen Hoods
  • Full-Height Kitchen Stone Backsplash
  • Waterfall Islands
  • Built-In Appliances
  • 36” And 48” Range And Refrigerator Options
BATHROOMS
  • Full Height Shower/Wet Room Tile
  • En-Suite Bathrooms (All Secondary Bedrooms Where Possible)
  • Custom Bathroom Mirrors
 BEDROOMS
  • Custom-Built Closet Systems
  • Primary Bedrooms with decks/Terraces
FLOORING
  • Large-Format Tile flooring
  • Luxury Hardwood Flooring
GENERAL FEATURES
  • USB charging outlets
  • Zoned audio systems
  • Smart locks
  • Security cameras
  • Smart garage door openers
  • Garage EV charging
  • Gas Fireplaces
  • Full-Size Washers/Dryers

Approx. 2,630 sq. ft.

4 Bedroom
3 Bath
2 Story